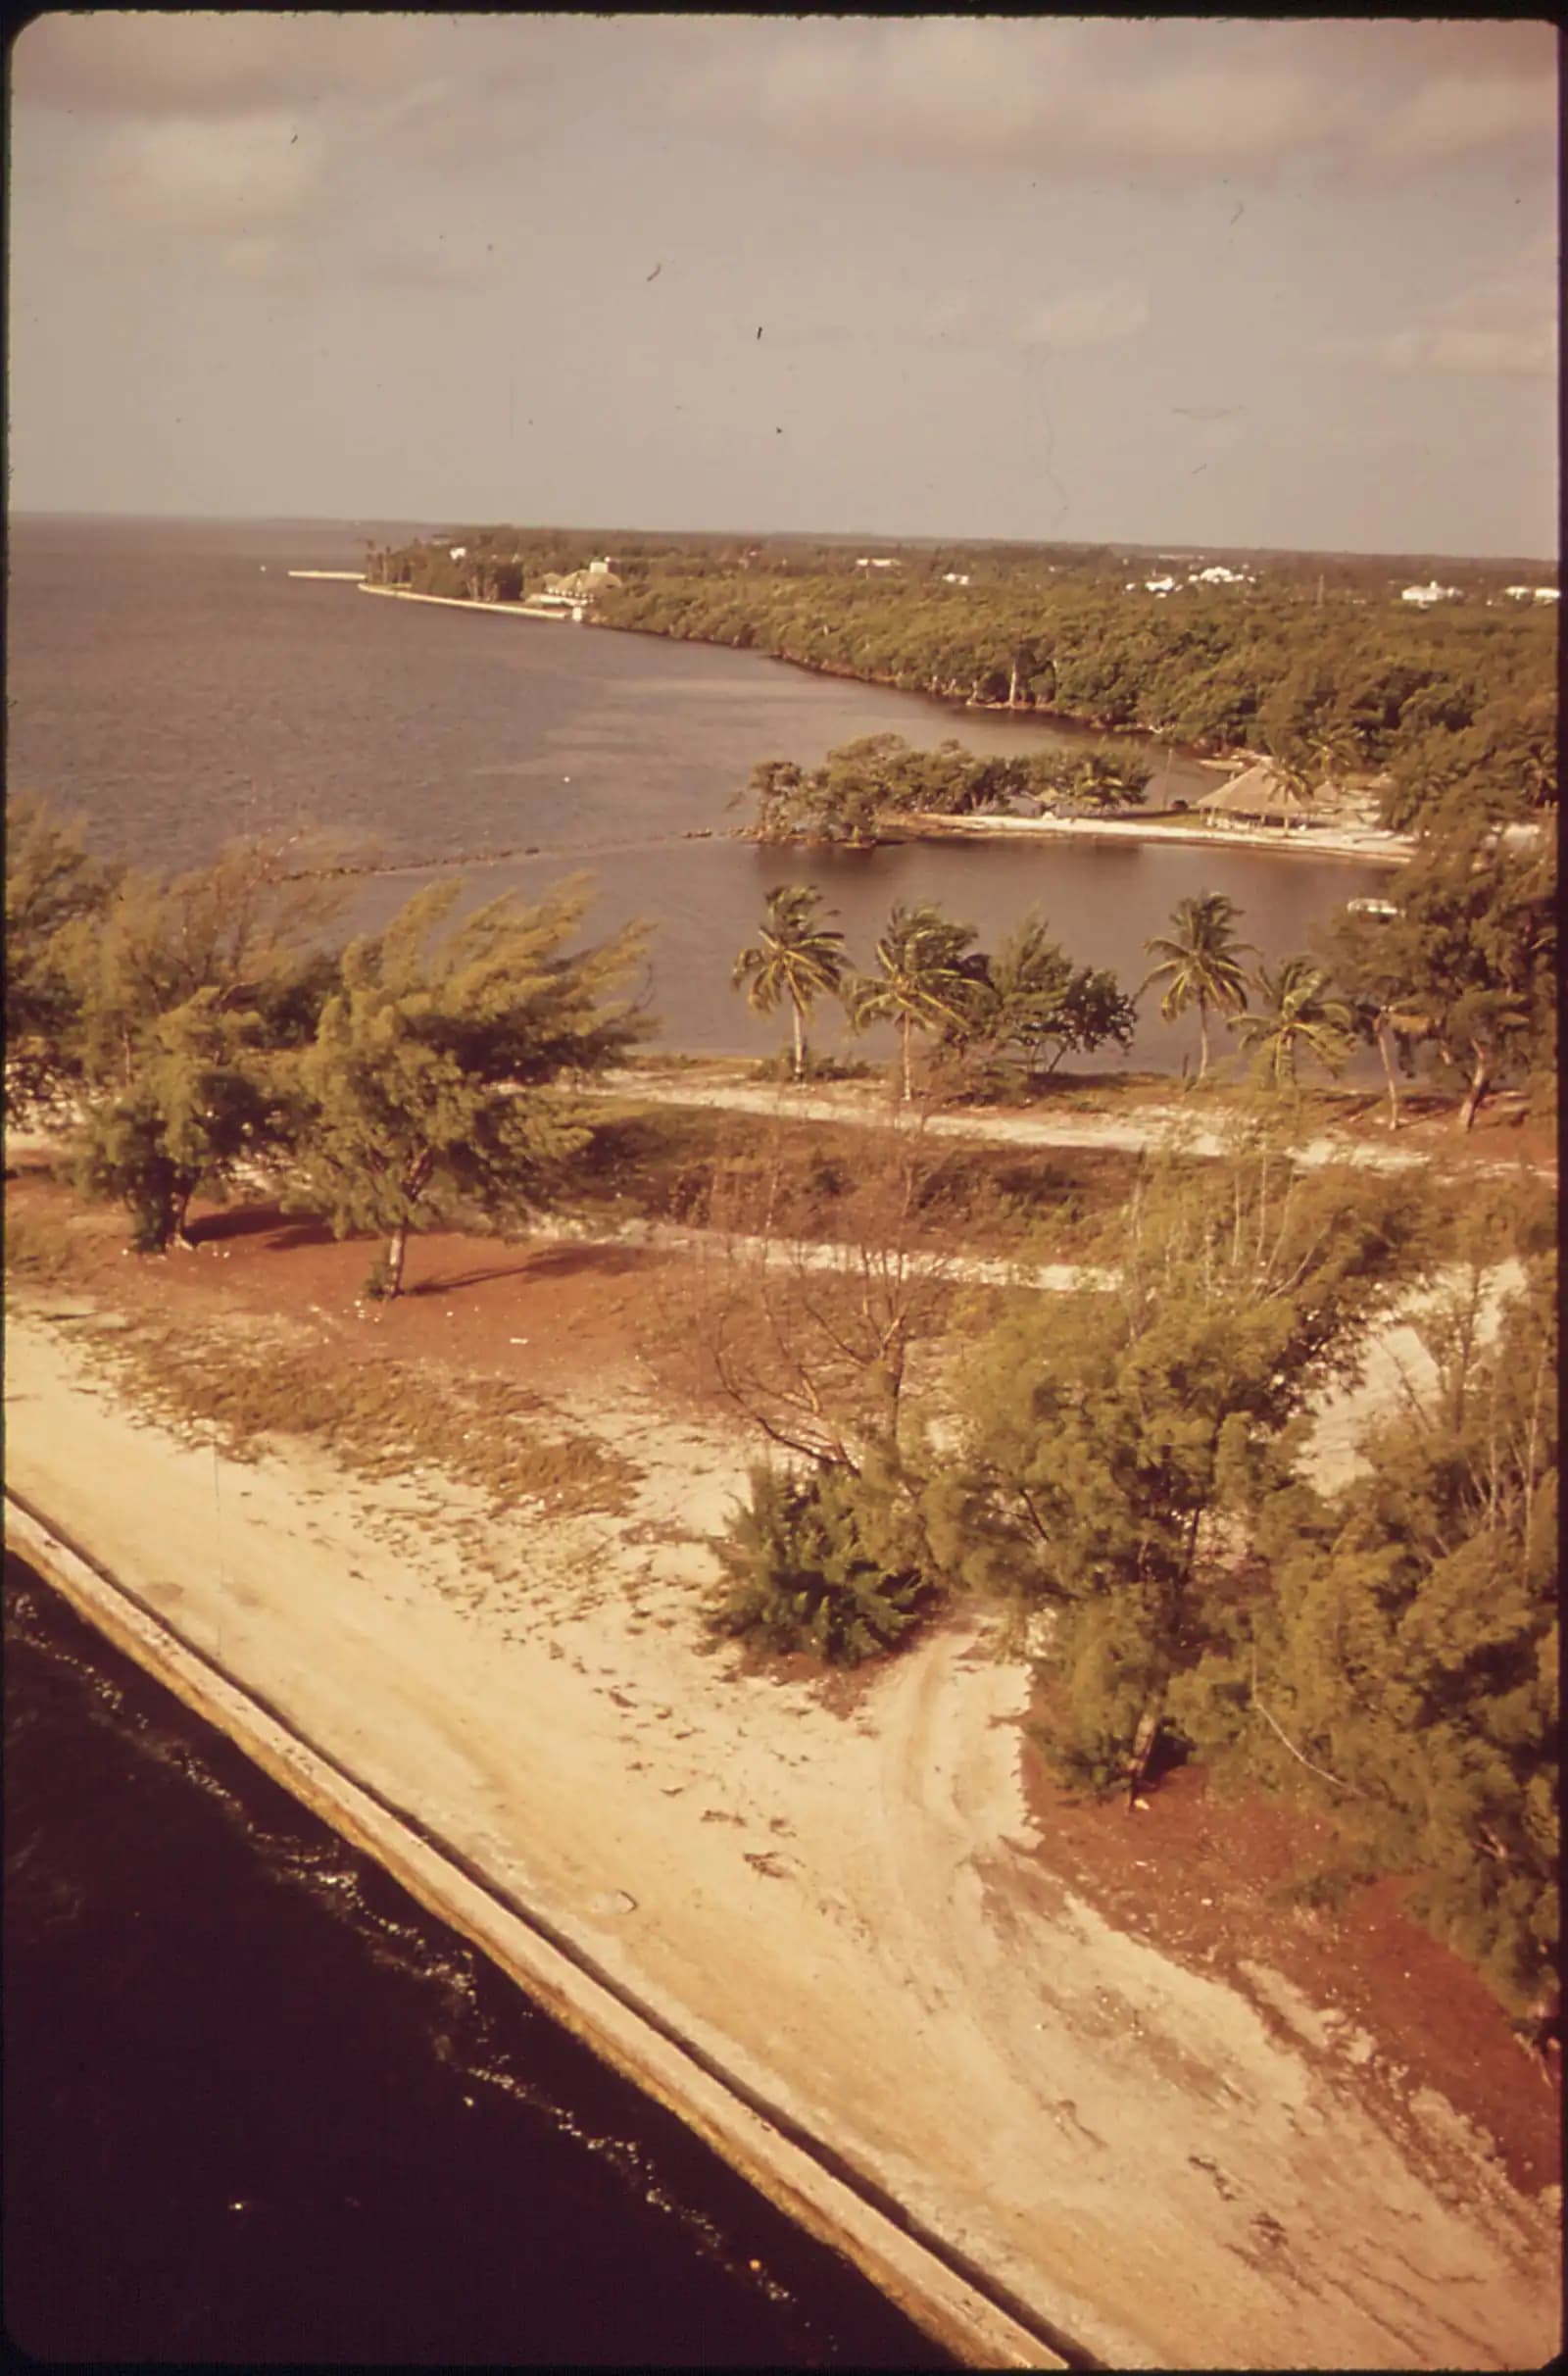
Merrick's father had run a grapefruit plantation on this land, and the son turned it into one of the most ambitious planned developments in American history — then lost it.
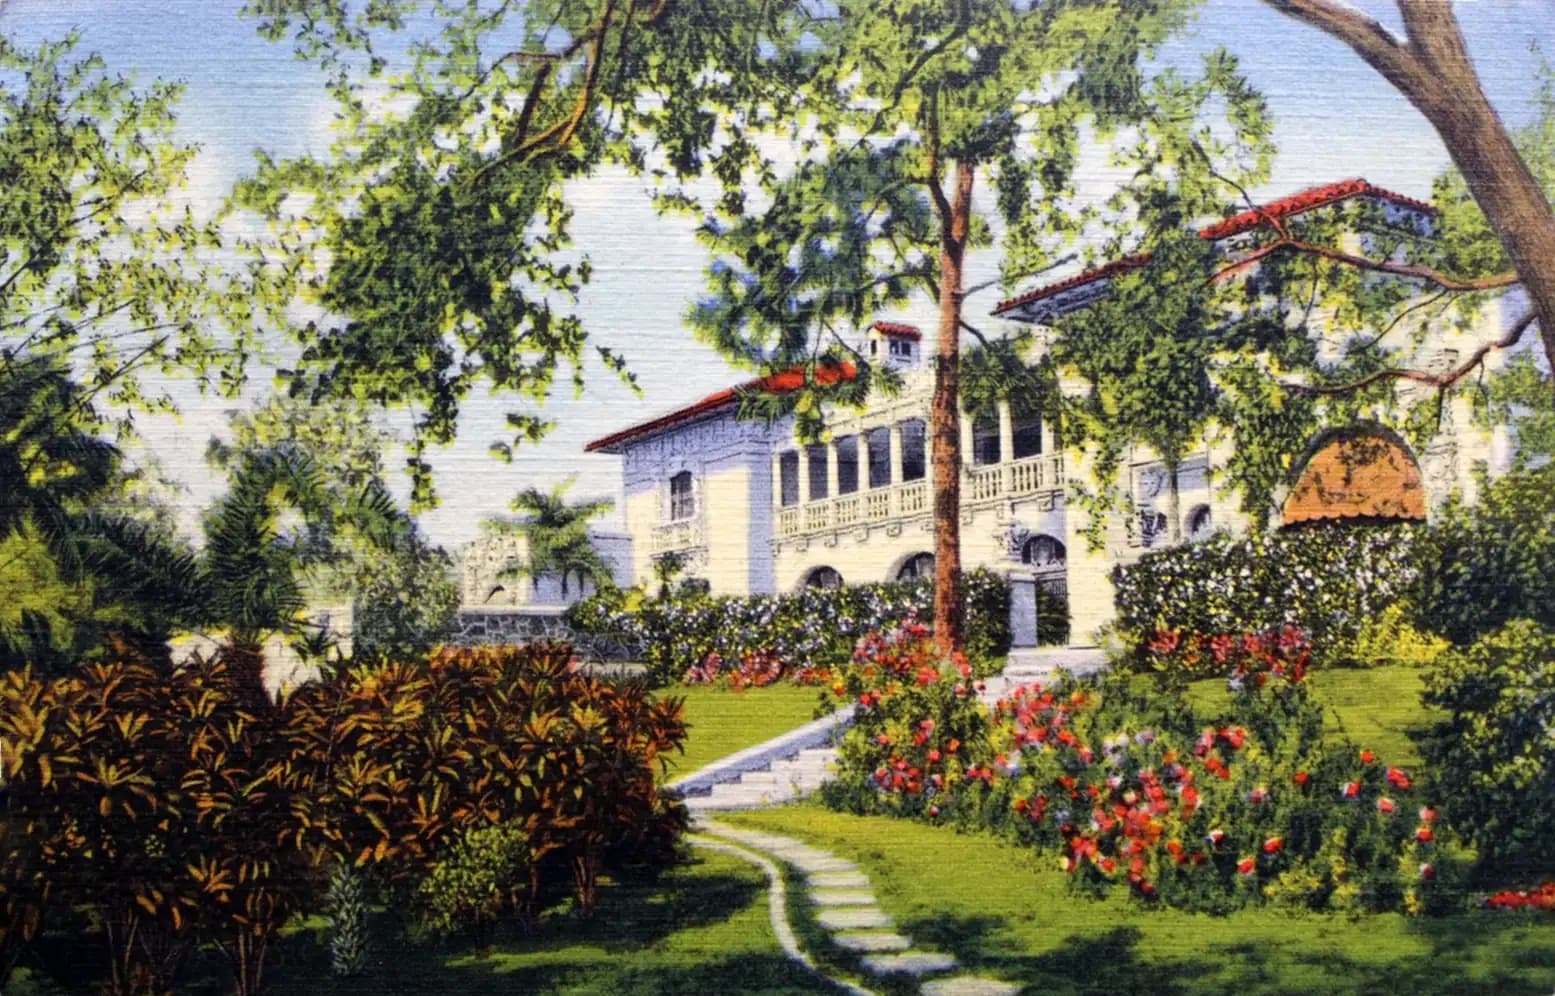
The plan was total. Merrick hired the artist Denman Fink as his aesthetic director, Phineas Paist as supervising architect and Frank Button as landscape planner, and the four of them designed a city rather than a subdivision: entrances, plazas, fountains, a canal, a hotel, a university, and a coherent style enforced by covenant.
The entrances are the most obvious survivors. The Douglas Entrance, the Country Club Prado with its long formal esplanade, and the Granada and Alhambra gates were built as monumental arches and colonnades marking the boundary of the city. Several remain, marooned on modern traffic junctions.
The villages were demonstration housing: clusters of a few houses each in Chinese, Dutch South African, French Country, French City, French Normandy, Italian and Florida Pioneer styles, built to show buyers what variety was possible inside the plan. They survive, scattered through the residential streets, in private ownership.
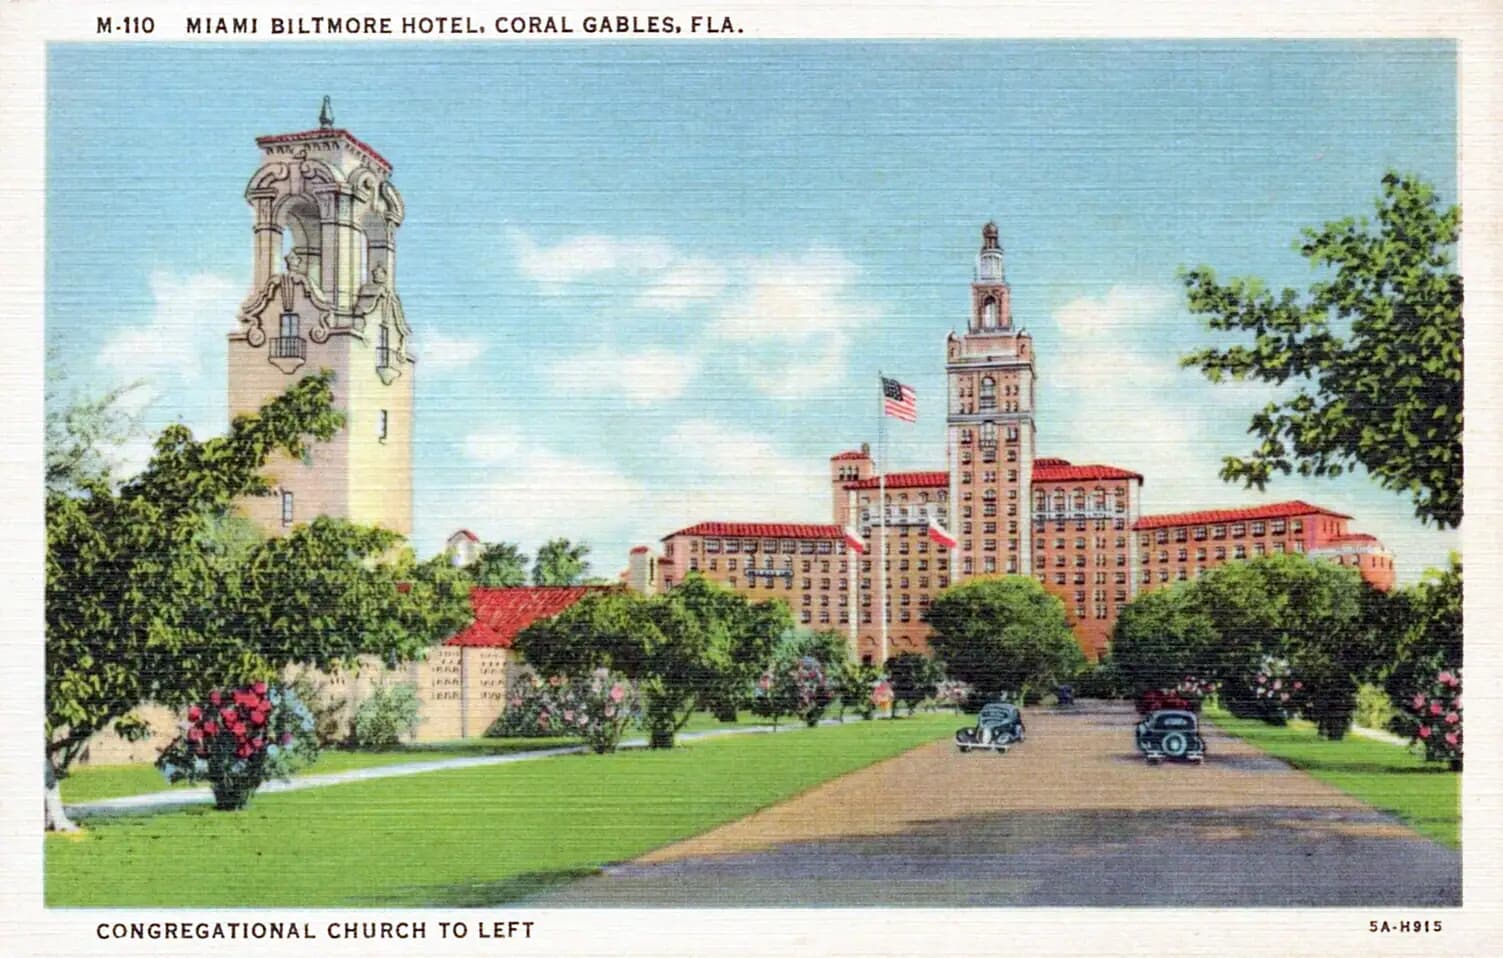
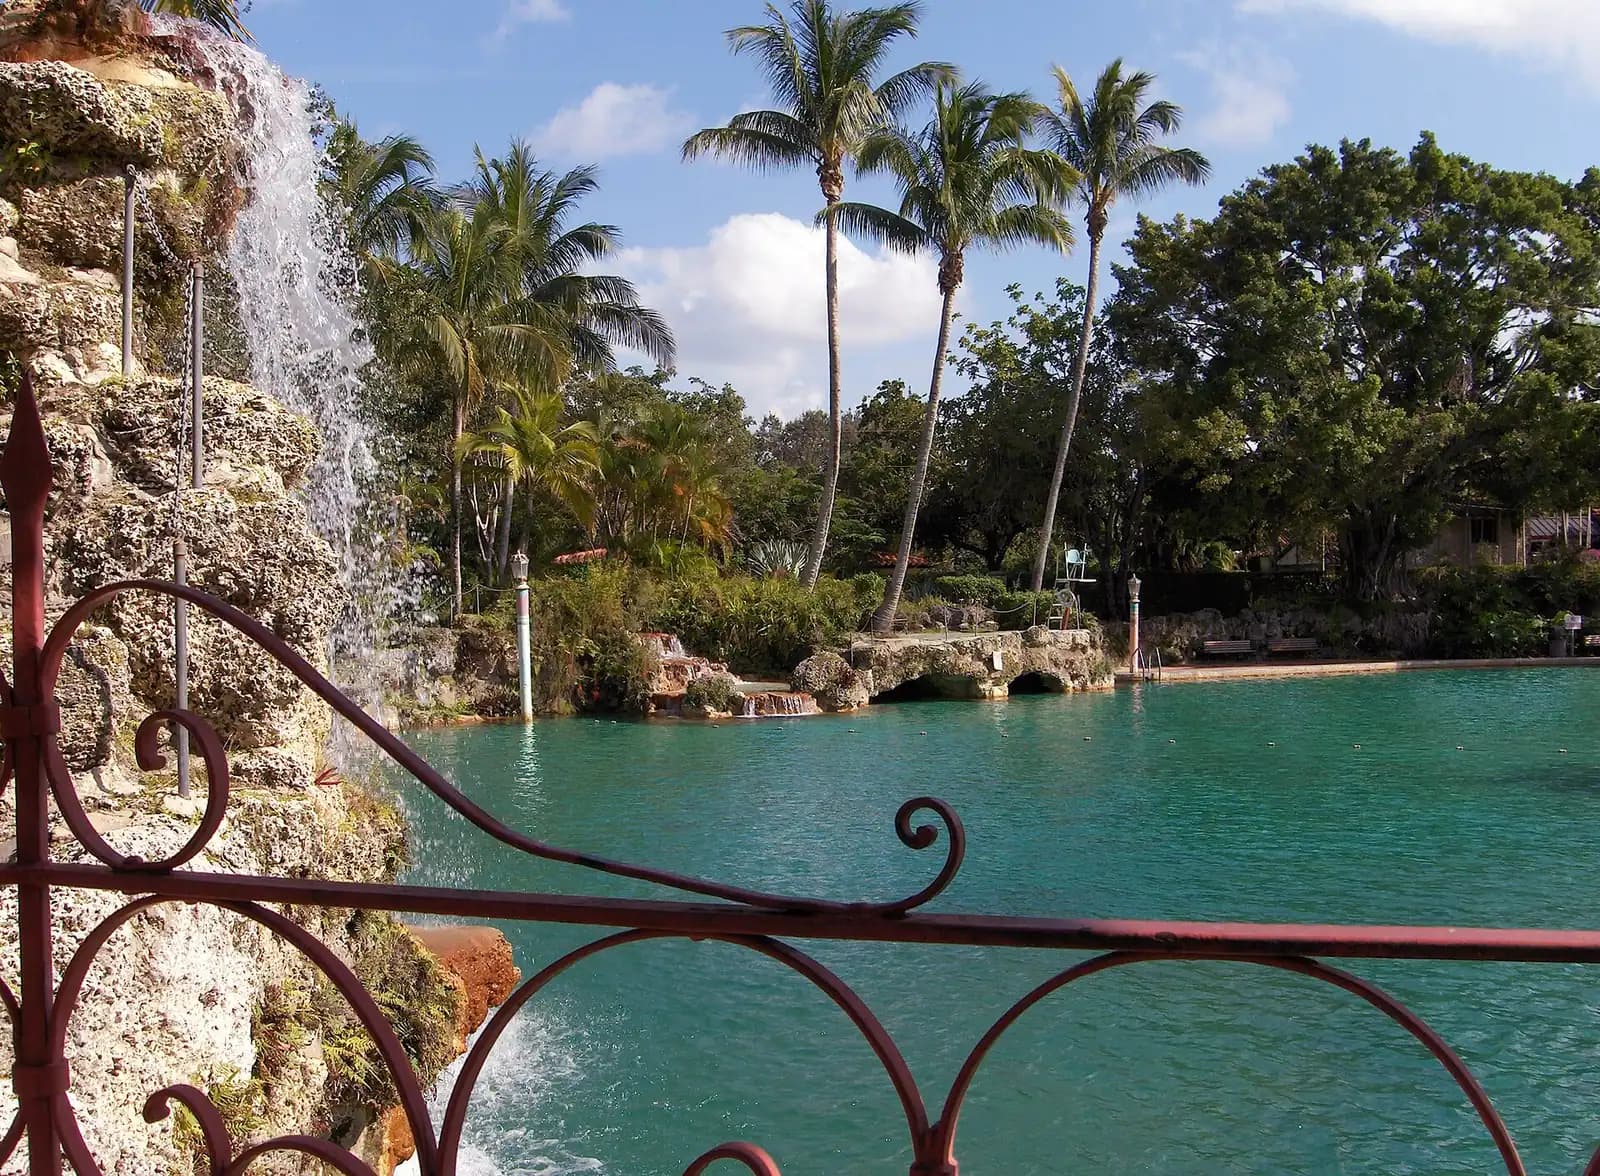
The Biltmore opened in 1926 with a tower copied from Seville's Giralda, a vast pool and a golf course. It served as a hospital during the Second World War and stood empty for years afterwards before restoration.
The University of Miami was Merrick's gift of land, chartered in 1925.
Then the hurricane came, the boom collapsed, and Merrick died in 1942 working as Miami's postmaster.